
11 Nordsvan Drive









WODONGA - Willow Rise Elevated Family Living
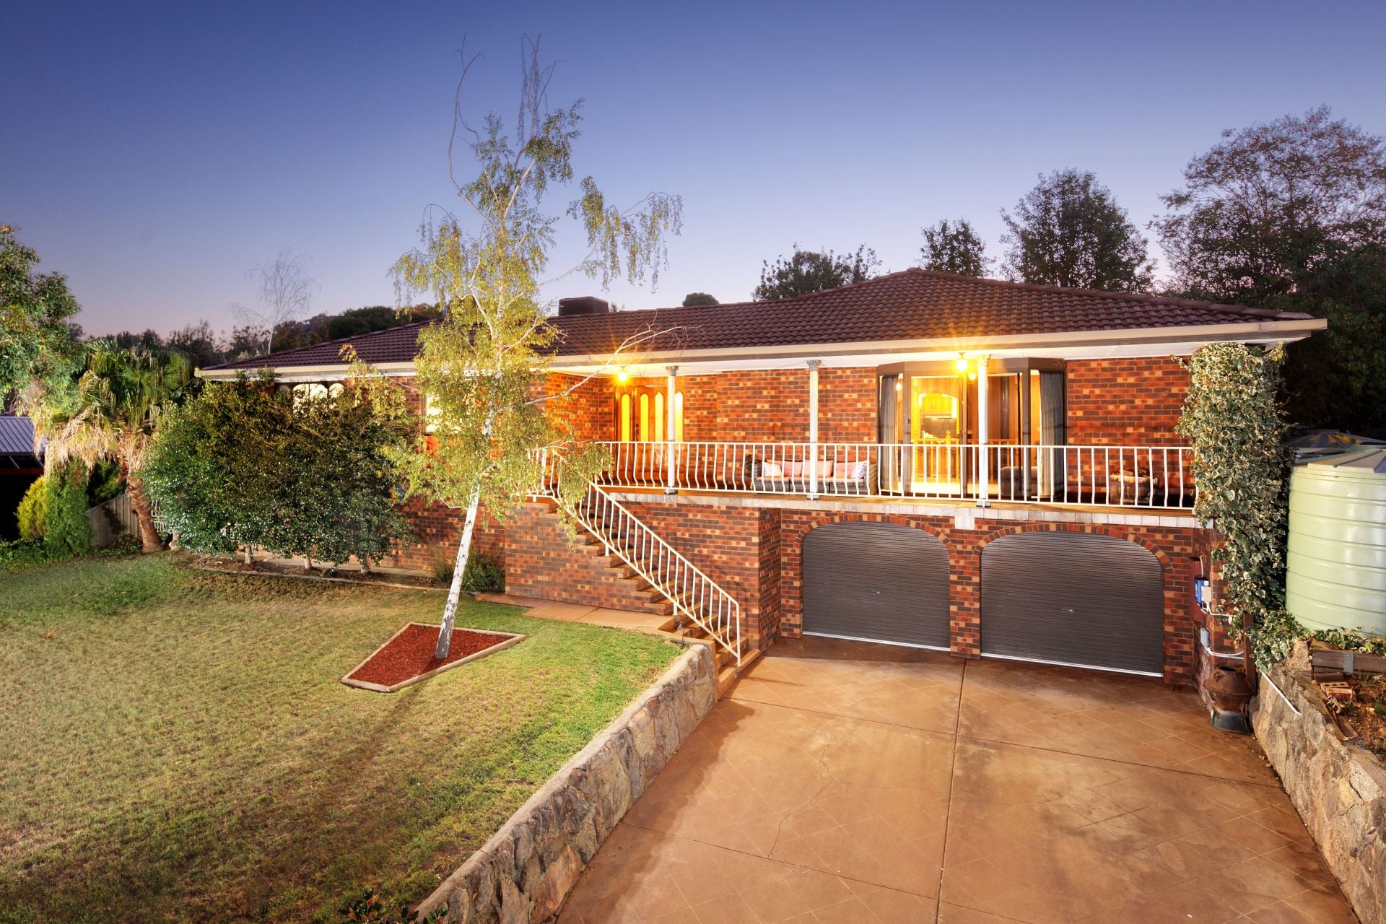
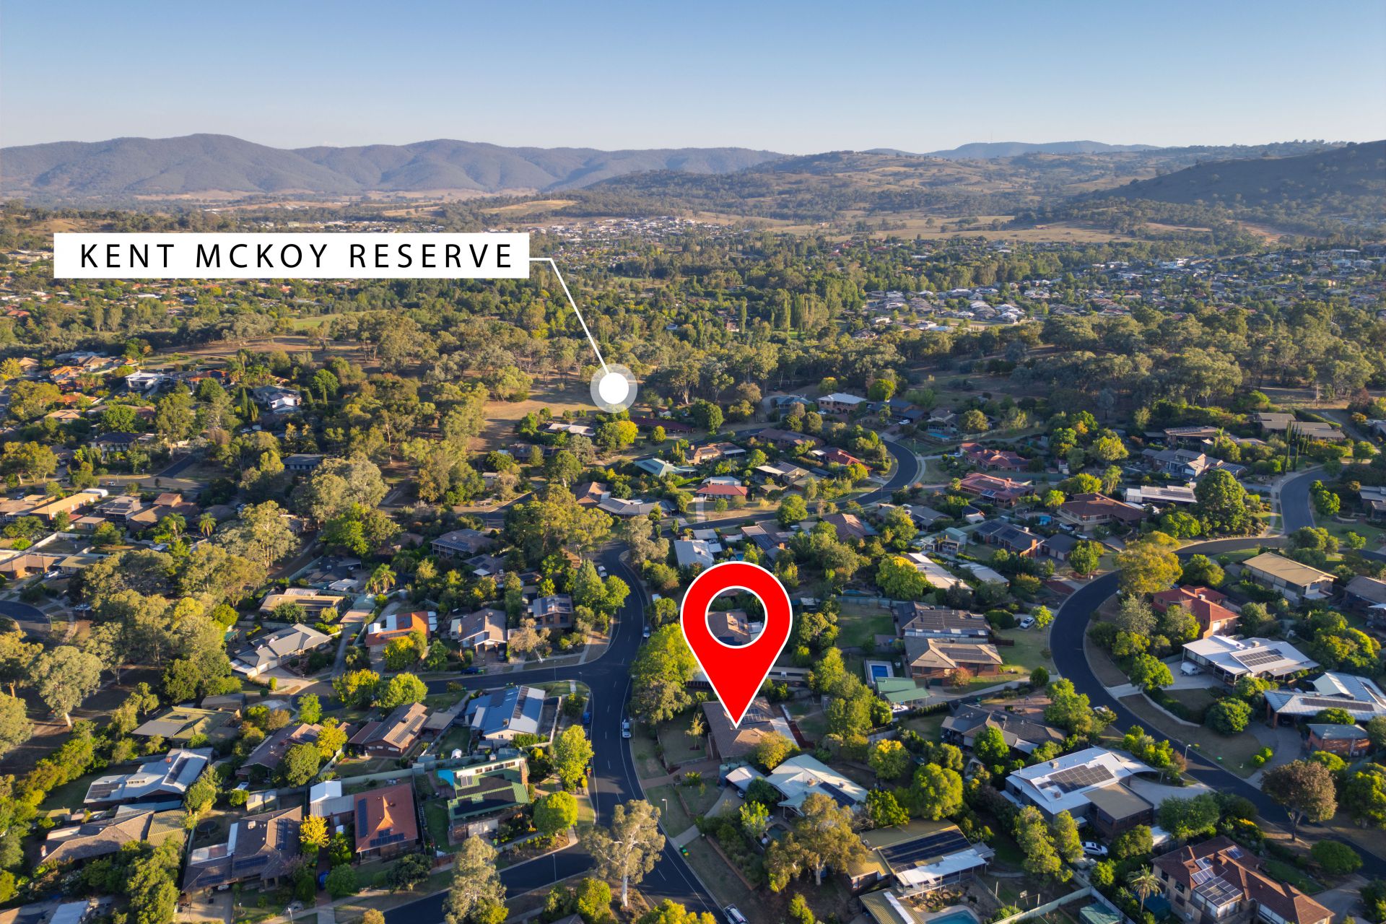
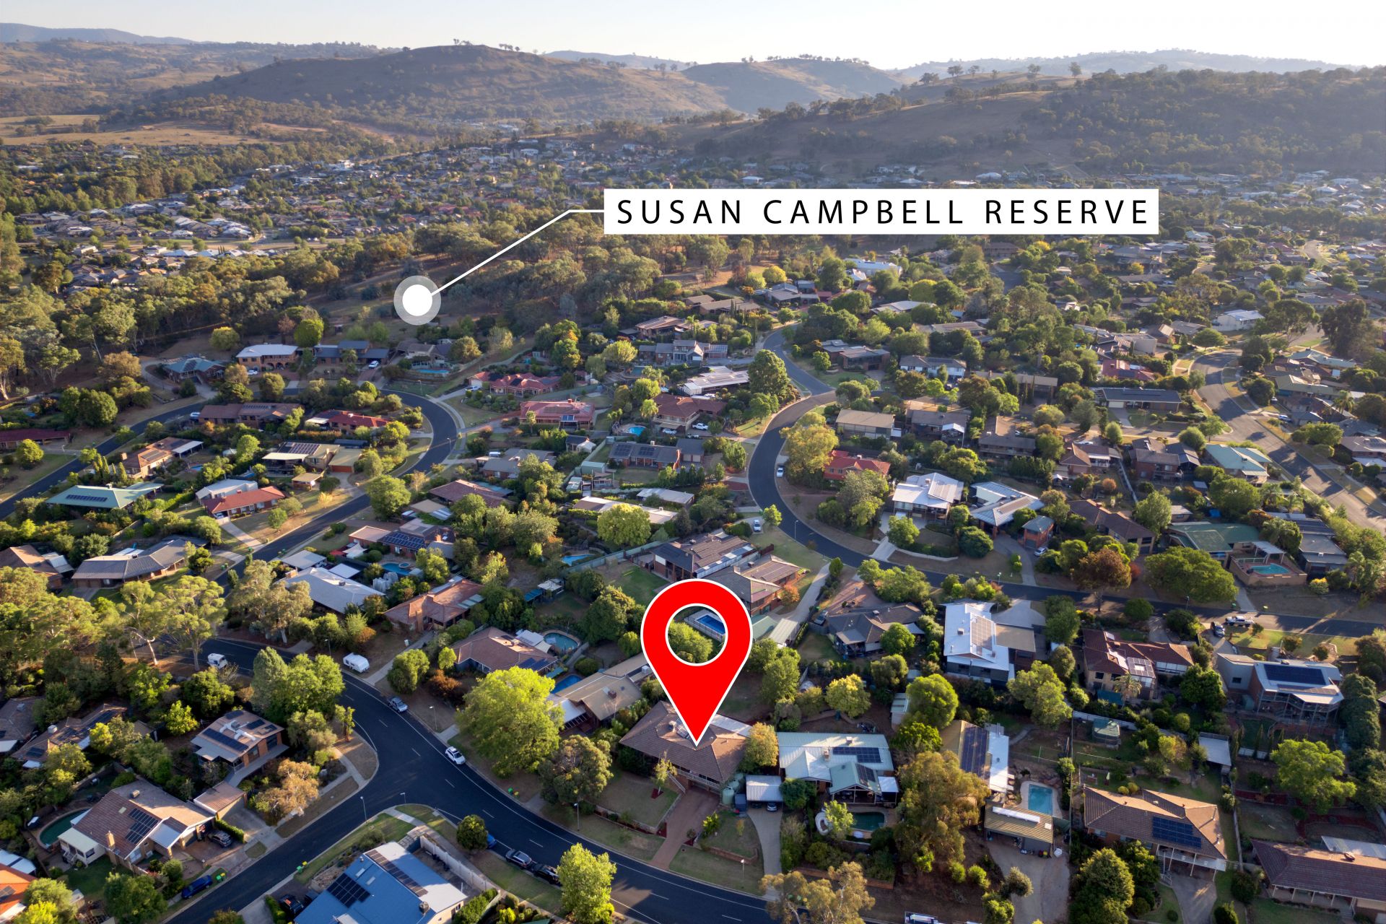
Perched in the highly sought-after Willow Rise Estate, this spacious and elevated home built in 1990 offers breathtaking views over Wodonga and a lifestyle of comfort and convenience.
Designed for family living, the residence features multiple living zones and generous accommodations throughout.
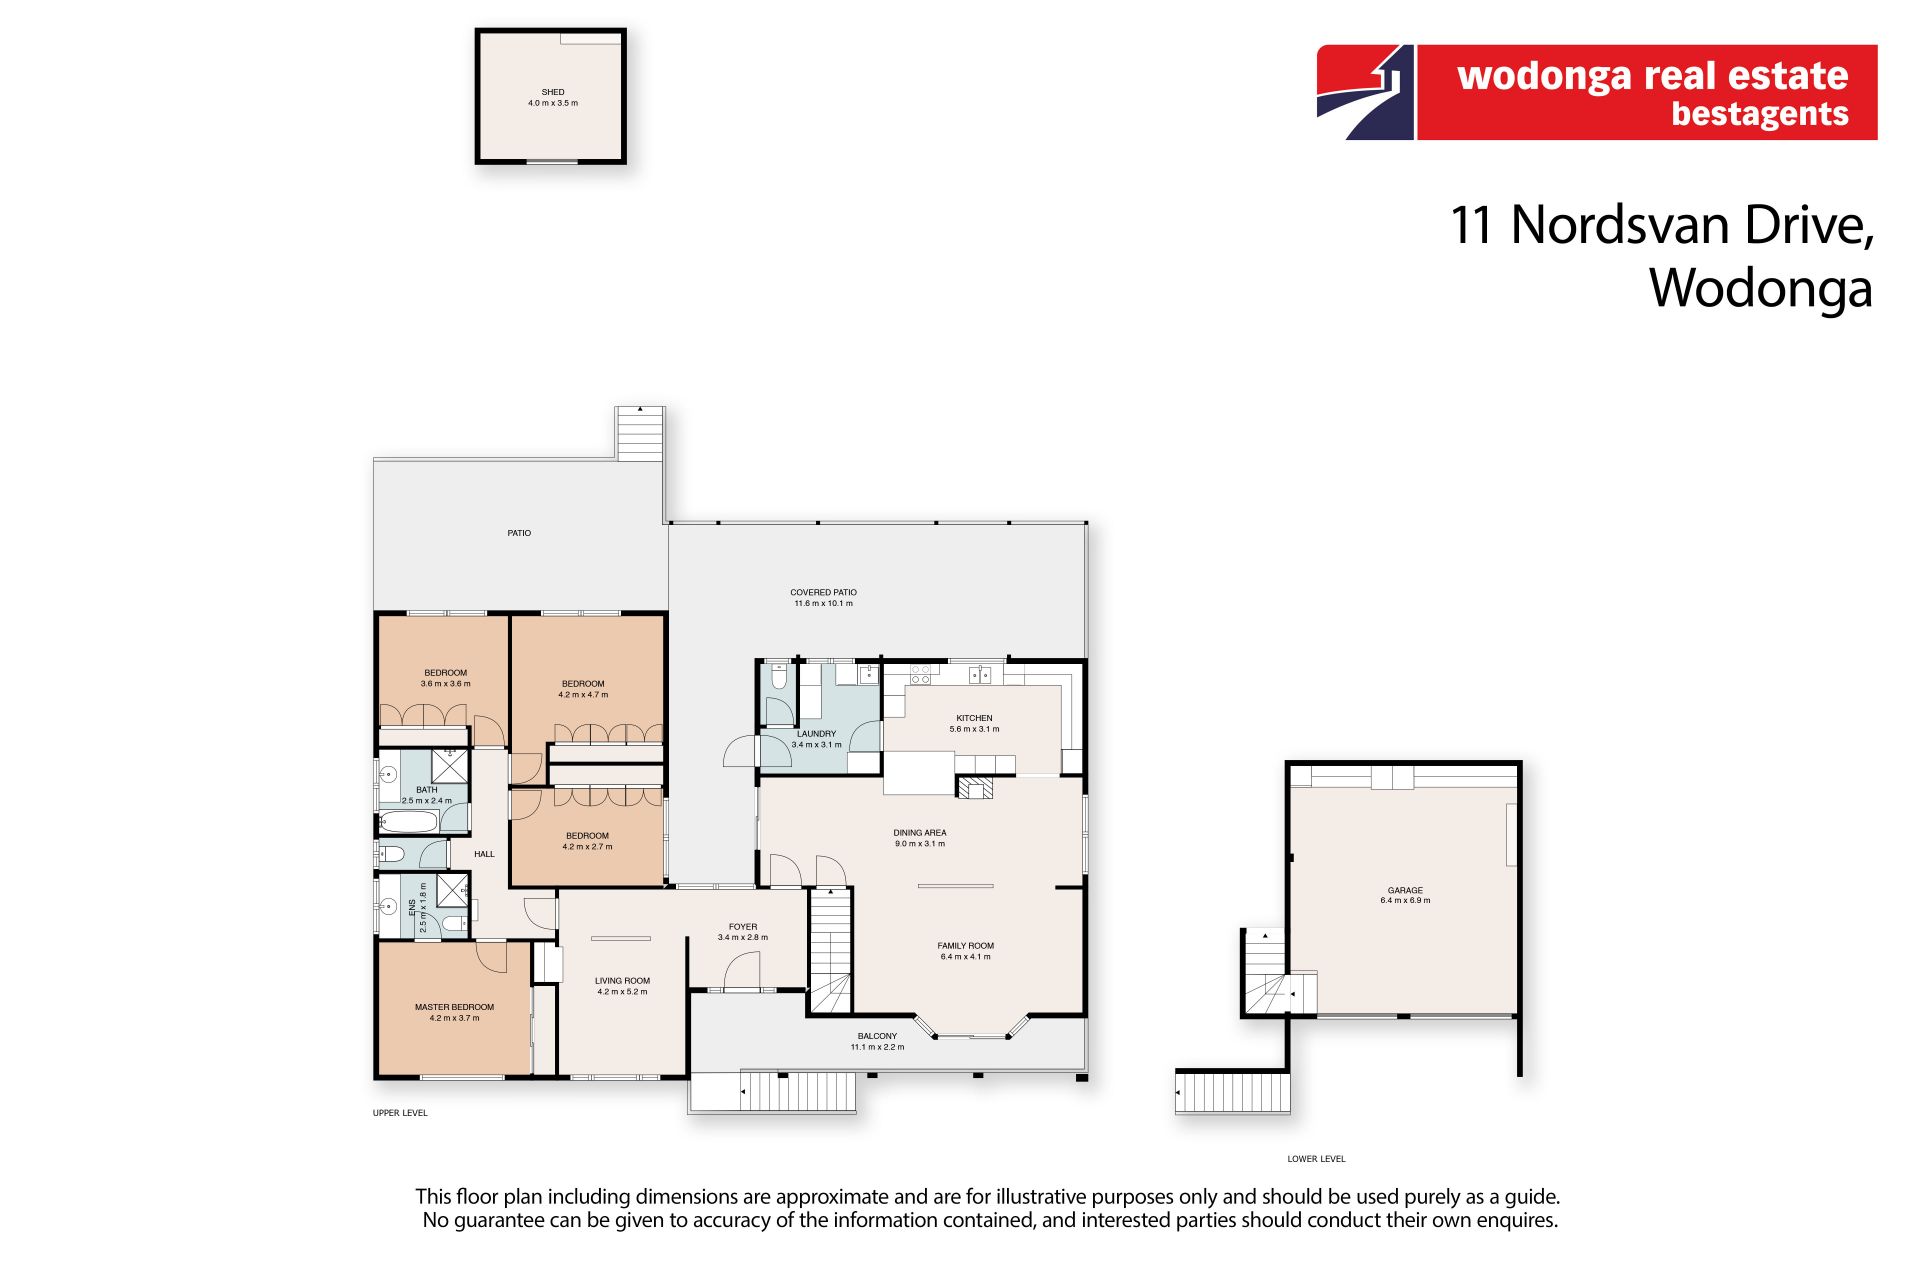
At the front, a formal lounge with built-in bar flows into a second living area with a bay window and balcony access-perfect for taking in the stunning outlook.
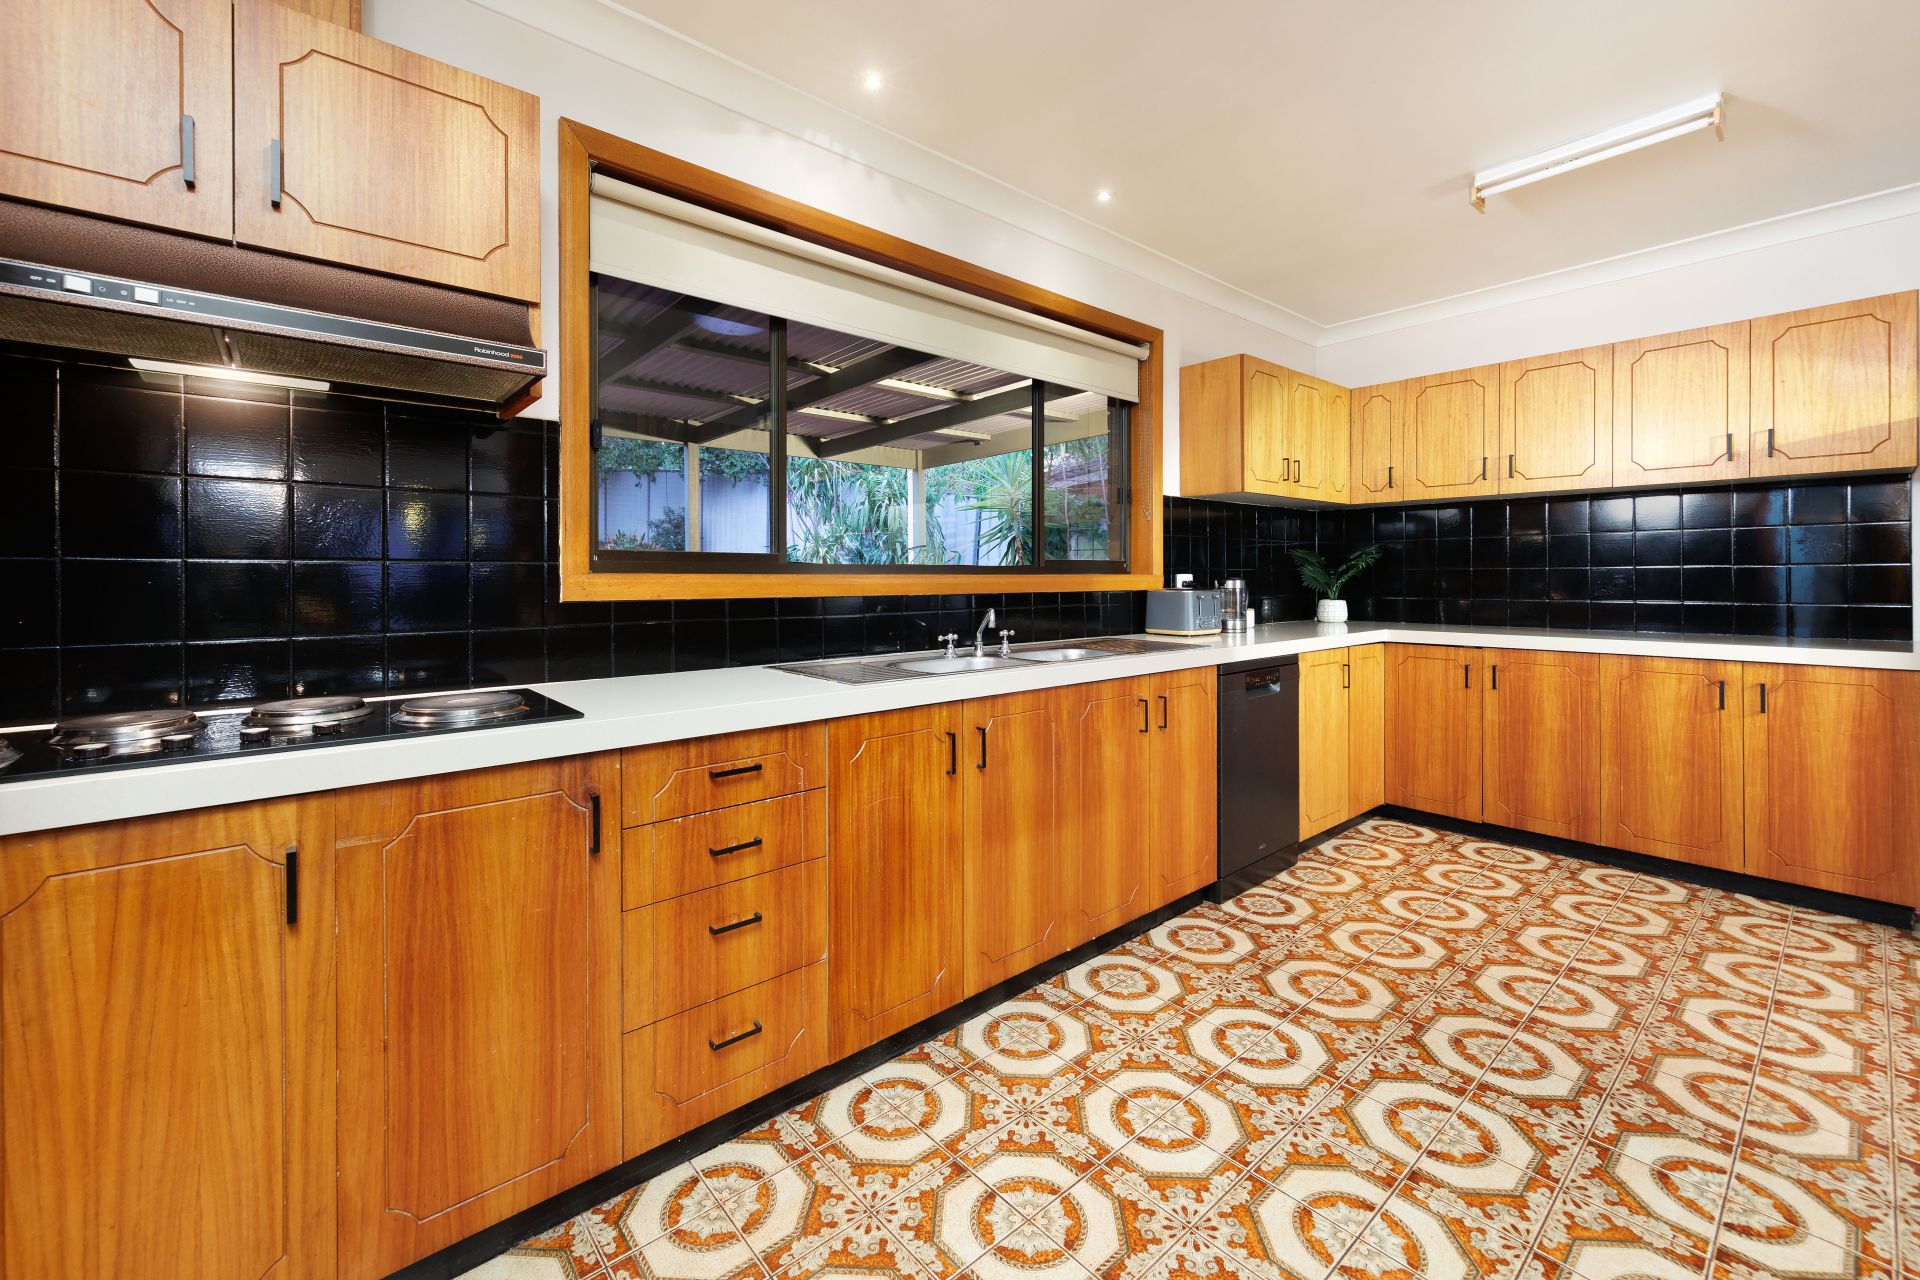
A third open-plan zone includes a casual sitting area, meals space, and a well-equipped kitchen with an electric cooktop, wall oven, Haier dishwasher, stone bench top and ample storage, including a large pantry.
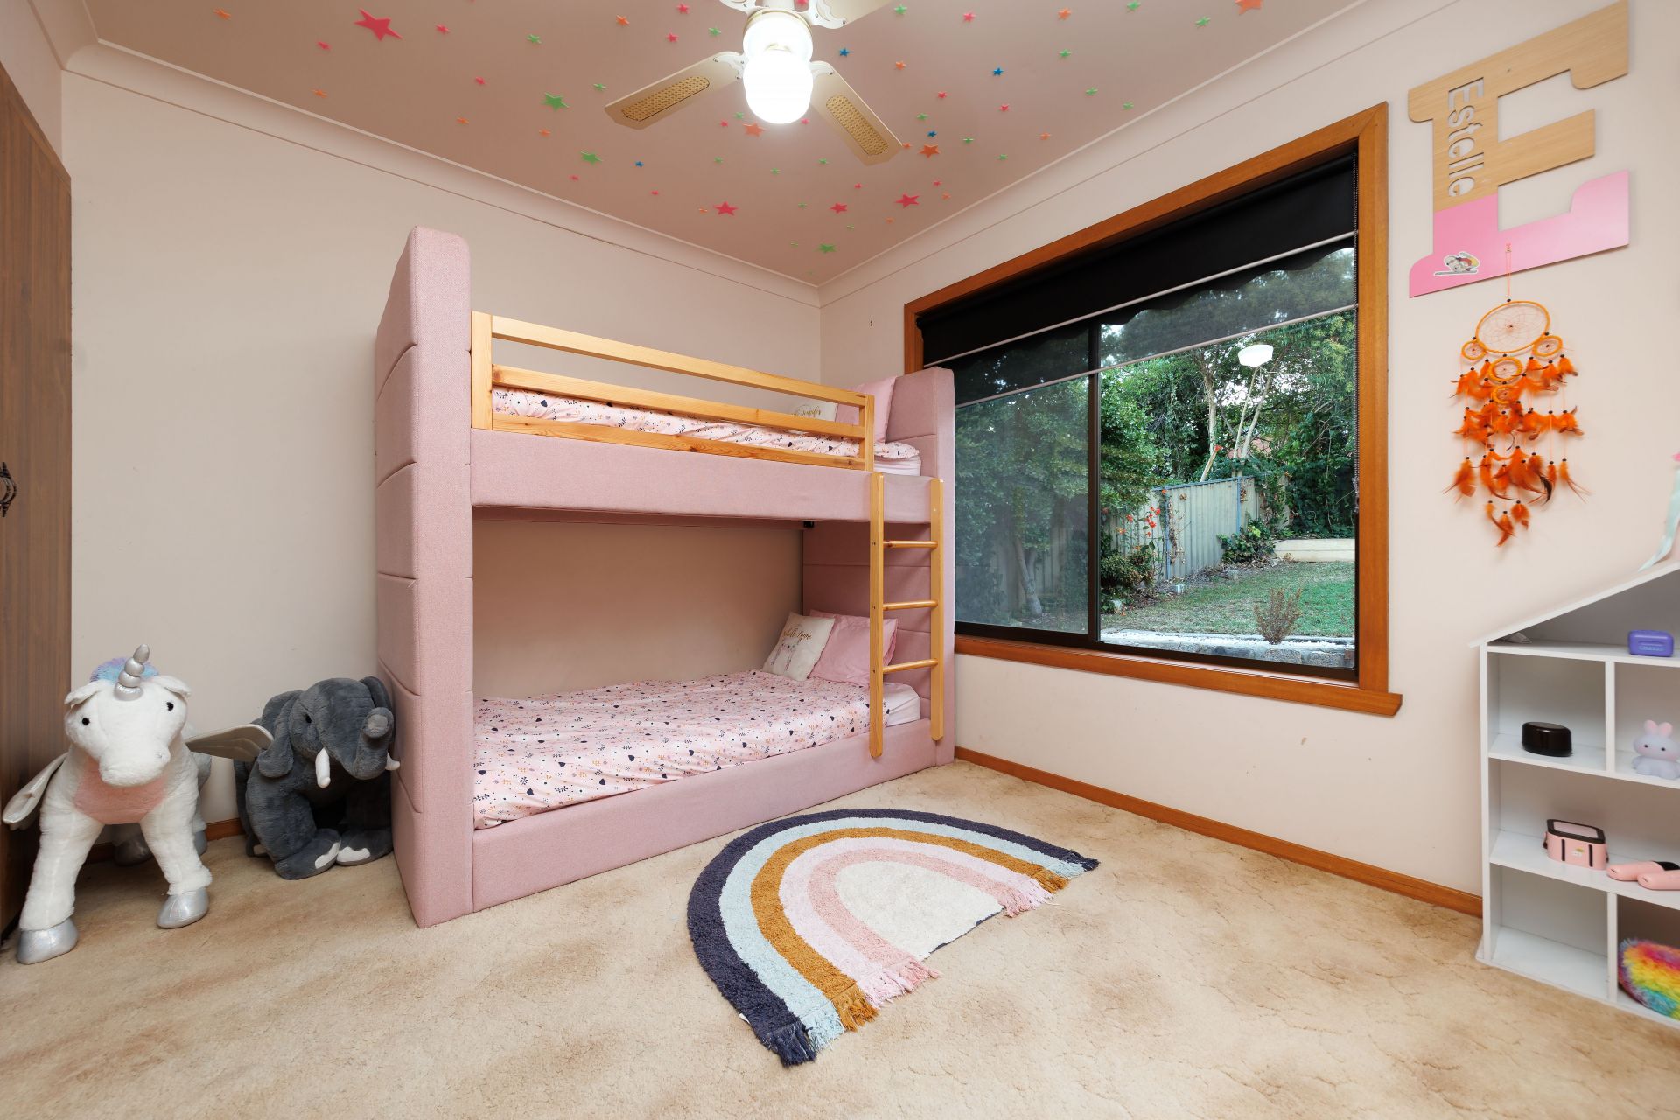
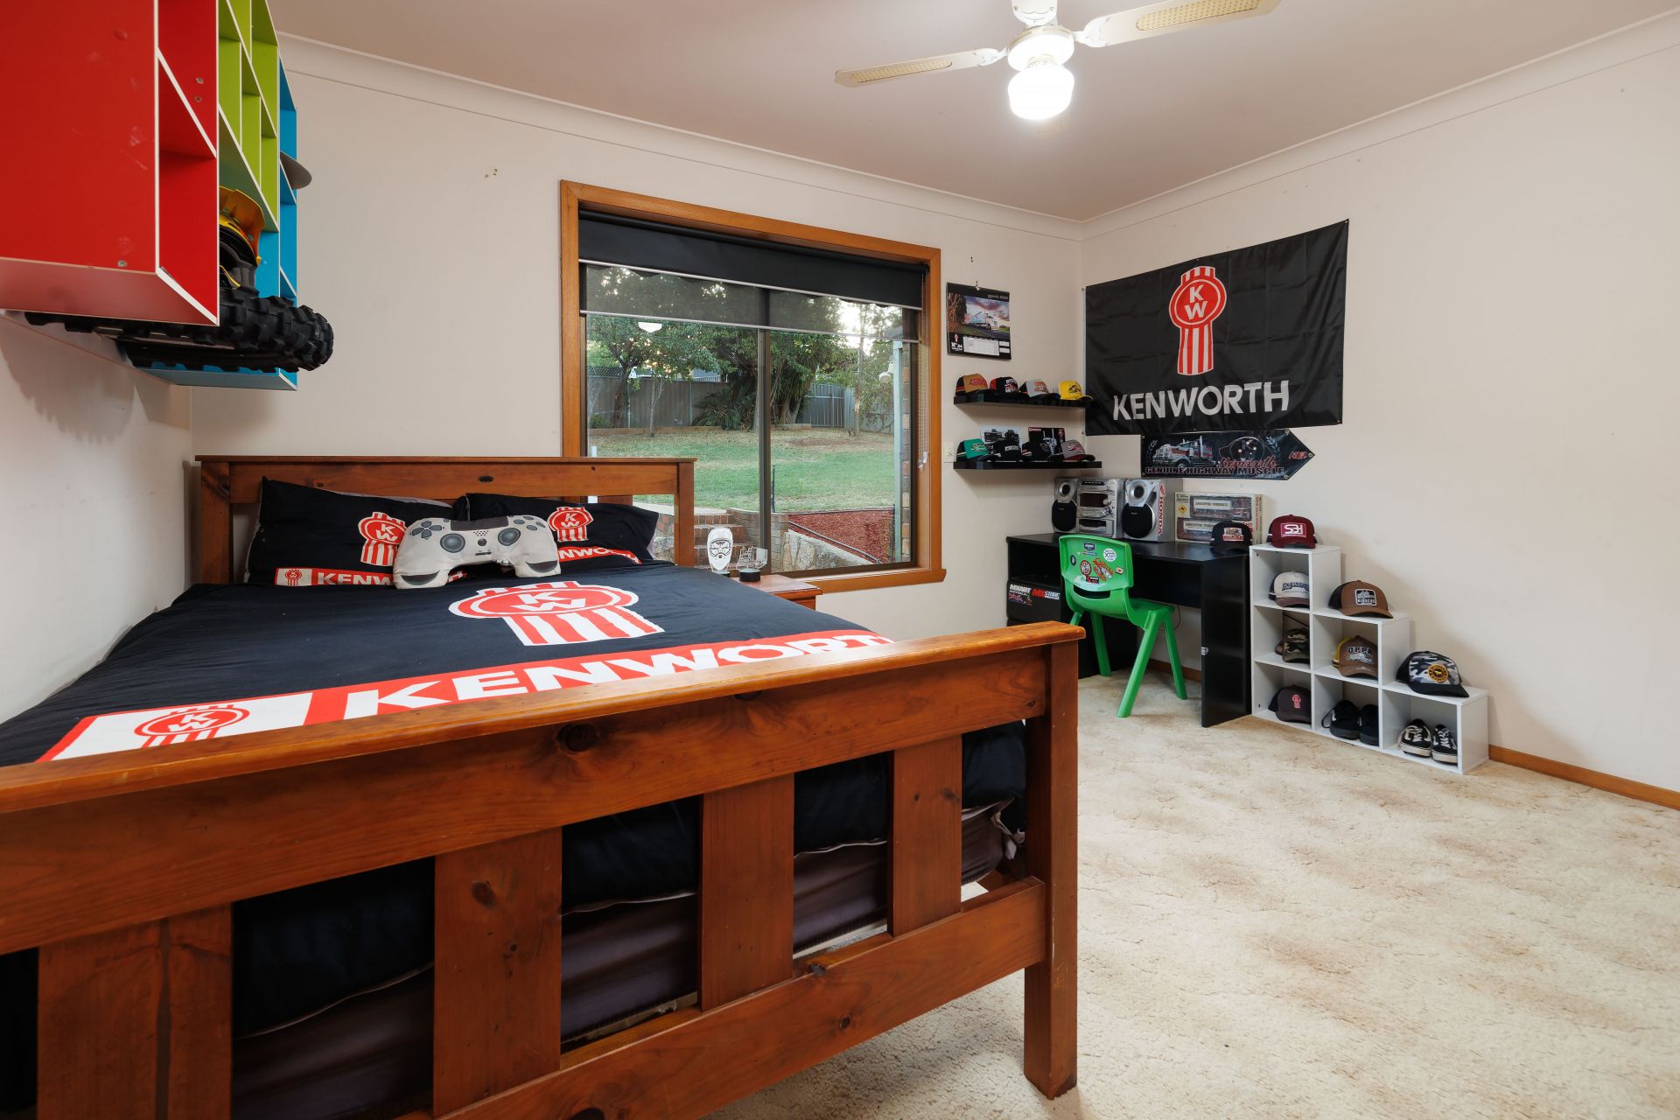
The bedroom wing boasts four oversized bedrooms, each with spacious built-in robes.
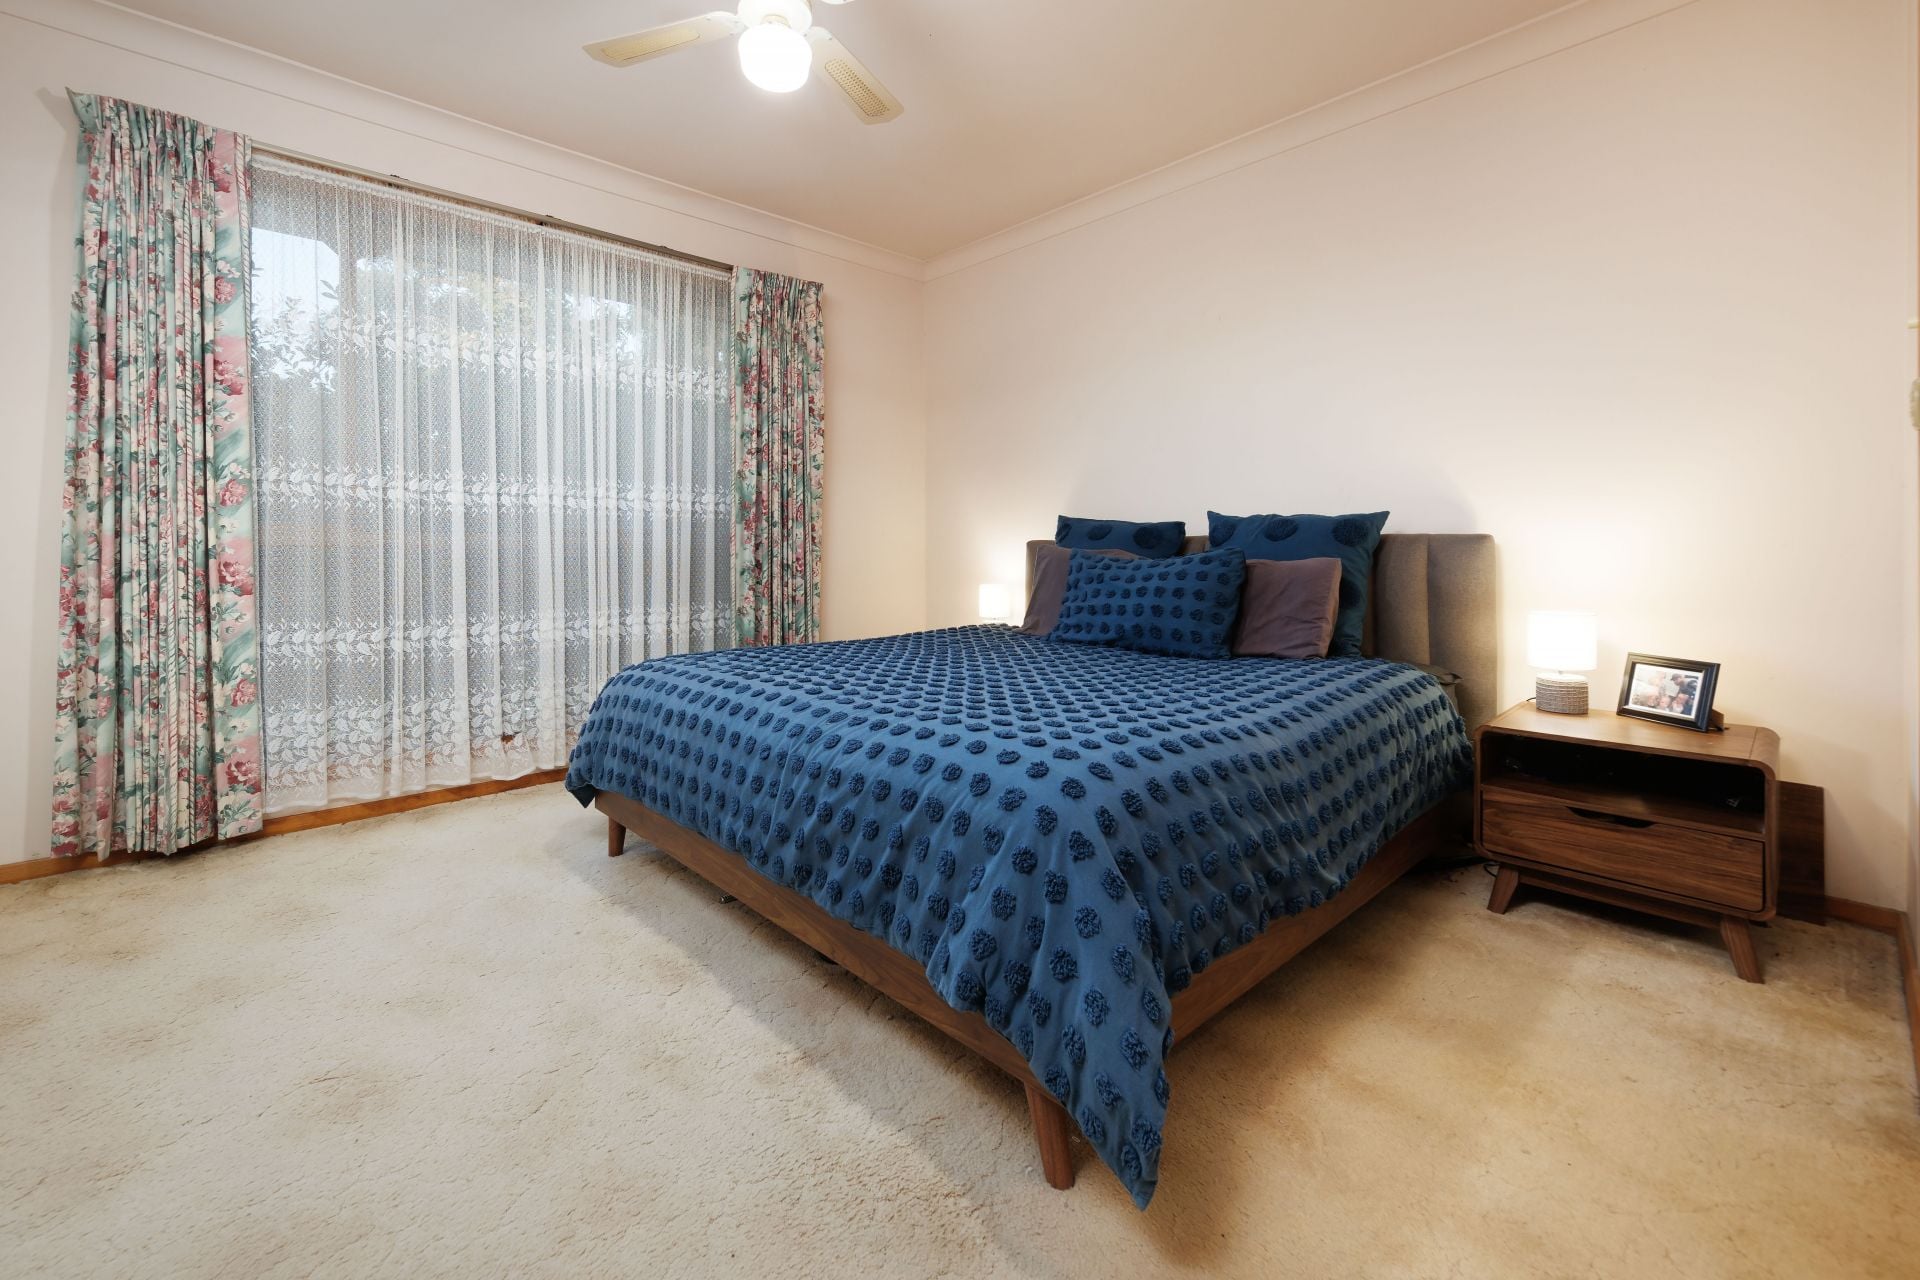
The master suite enjoys sweeping views, a wall of robes, and an ensuite, while the remaining bedrooms share a family bathroom with a separate toilet.
Additional features include:
- Year-round comfort with a gas log fire, evaporative cooling, gas heating & ceiling fans in all bedrooms
- Large laundry with extra storage potential
- Remote-controlled double garage with internal access & formal entry
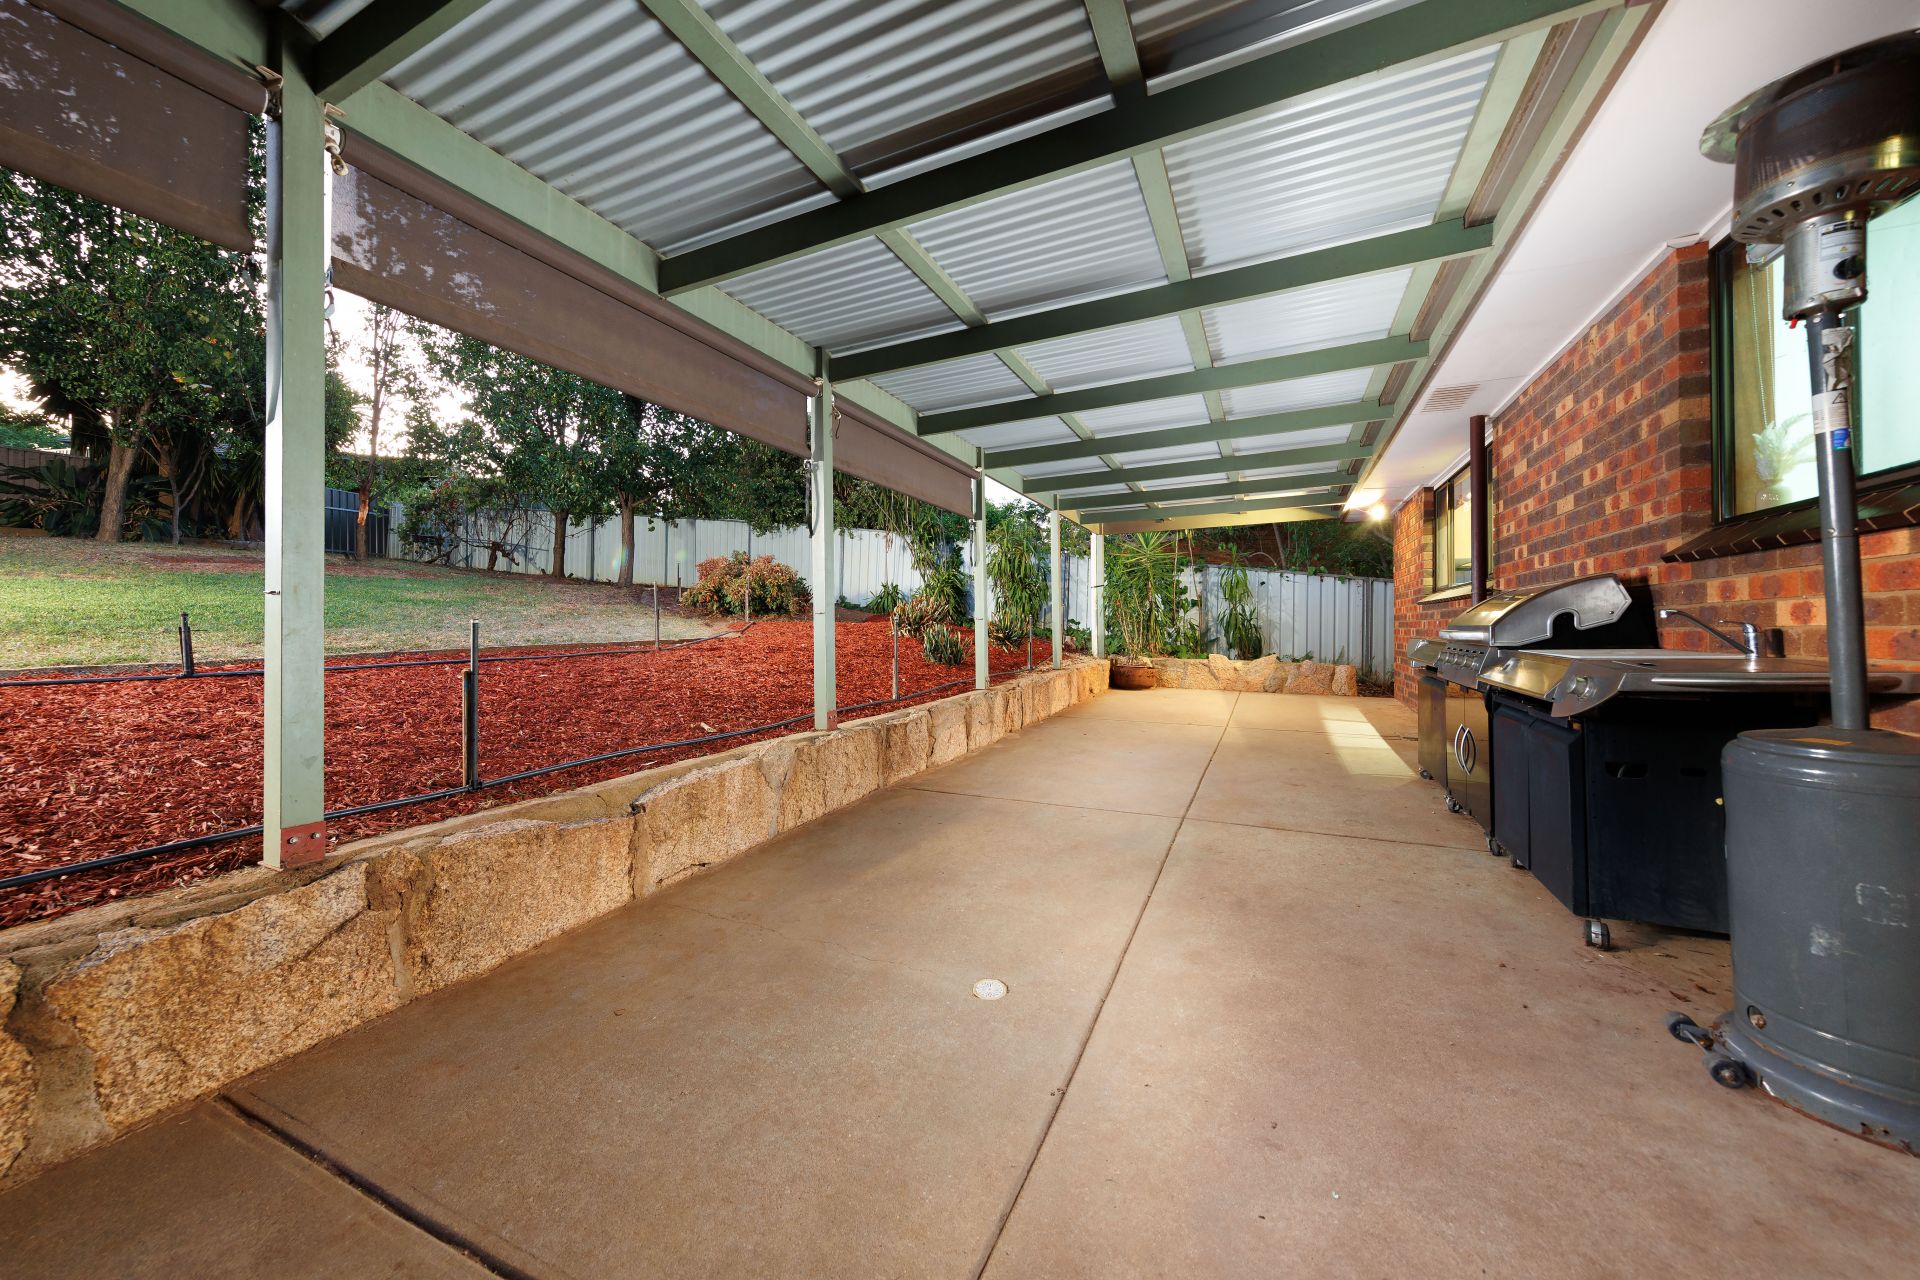
- Covered alfresco (11m x 3m) with café blinds & a convenient third toilet
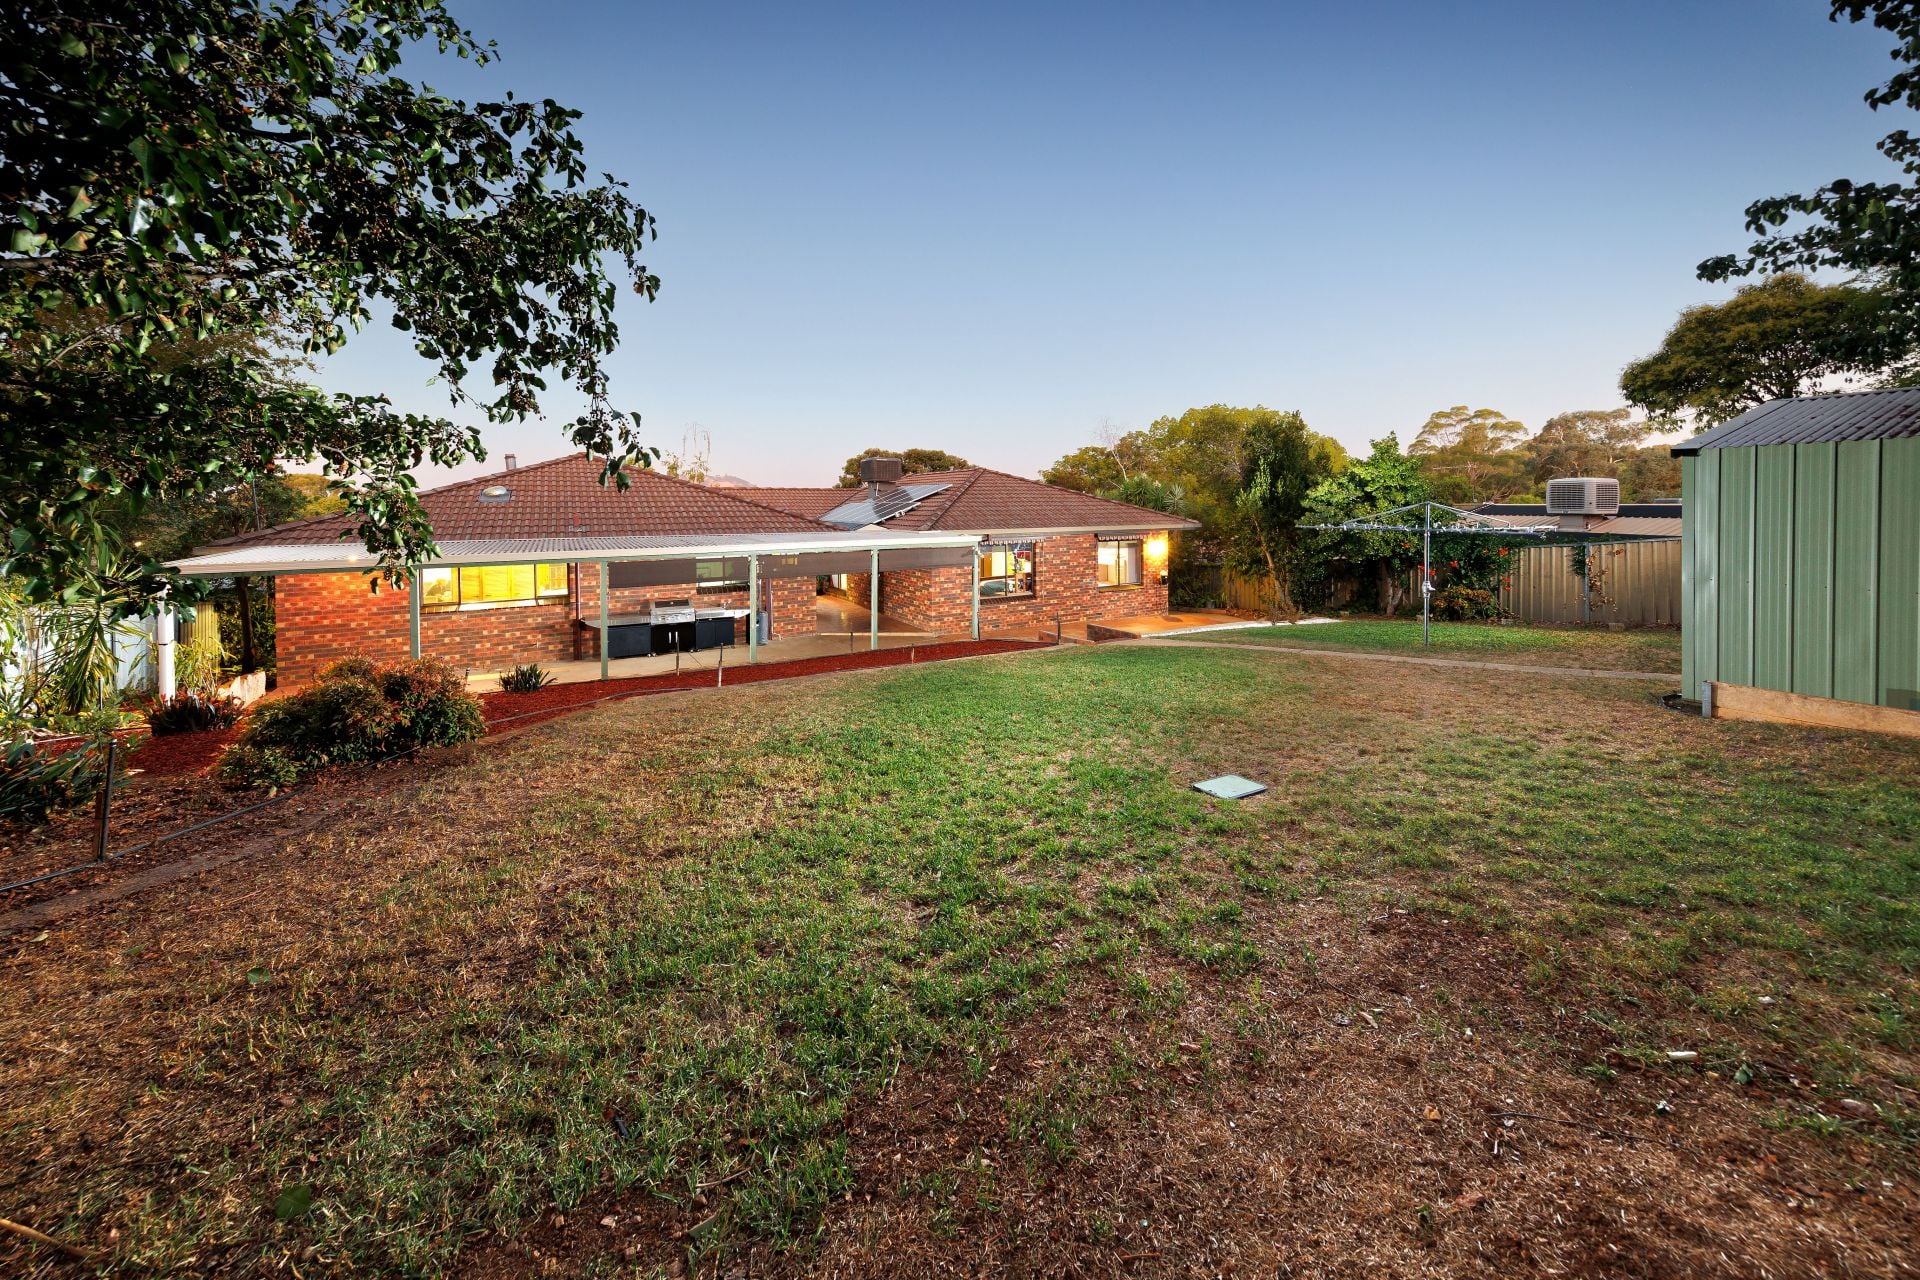
- Terraced backyard with a flat play area for kids & a garden shed (4m x 4m) with roller door for easy access
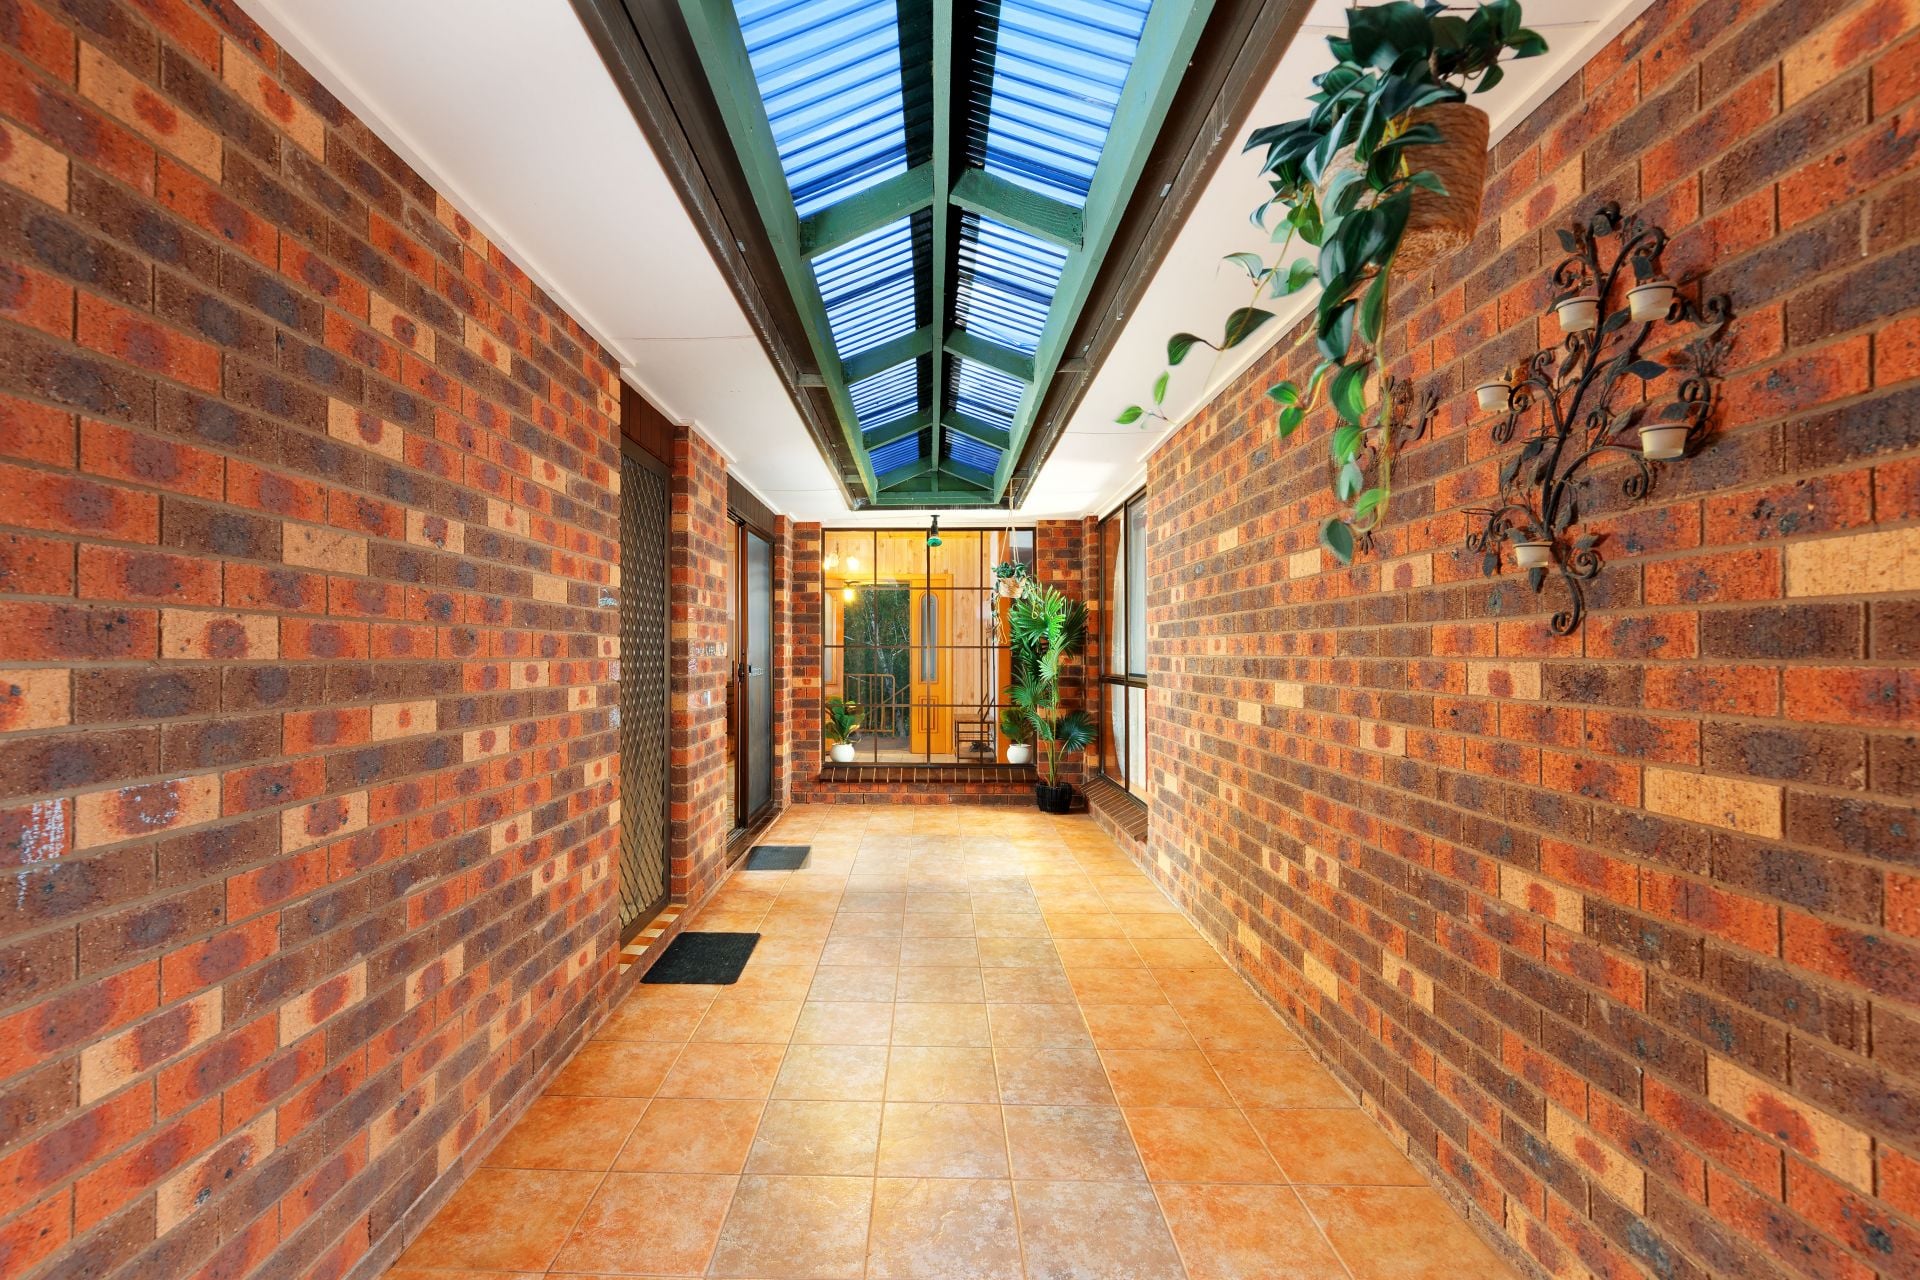
- Atrium area leading out to back yard from dining area via glass sliding doors
Set on a sprawling 1,092m² (approx.) block with two water tanks and solar panels, this impressive home blends space, style, and functionality in a prime location.
features
- Living Area
- Air Conditioning
- Built-ins
- Garden Shed
- Area Views
- Close to Schools
- Close to Shops
- Close to Transport
- Heating
- Large Block
- Solar
Contact The Agent
overview
-
1P20987
-
$ 675,000
-
House
-
Sold
-
11 Nordsvan Drive
-
4
-
2
-
2
-
1092 sqm
-
2